
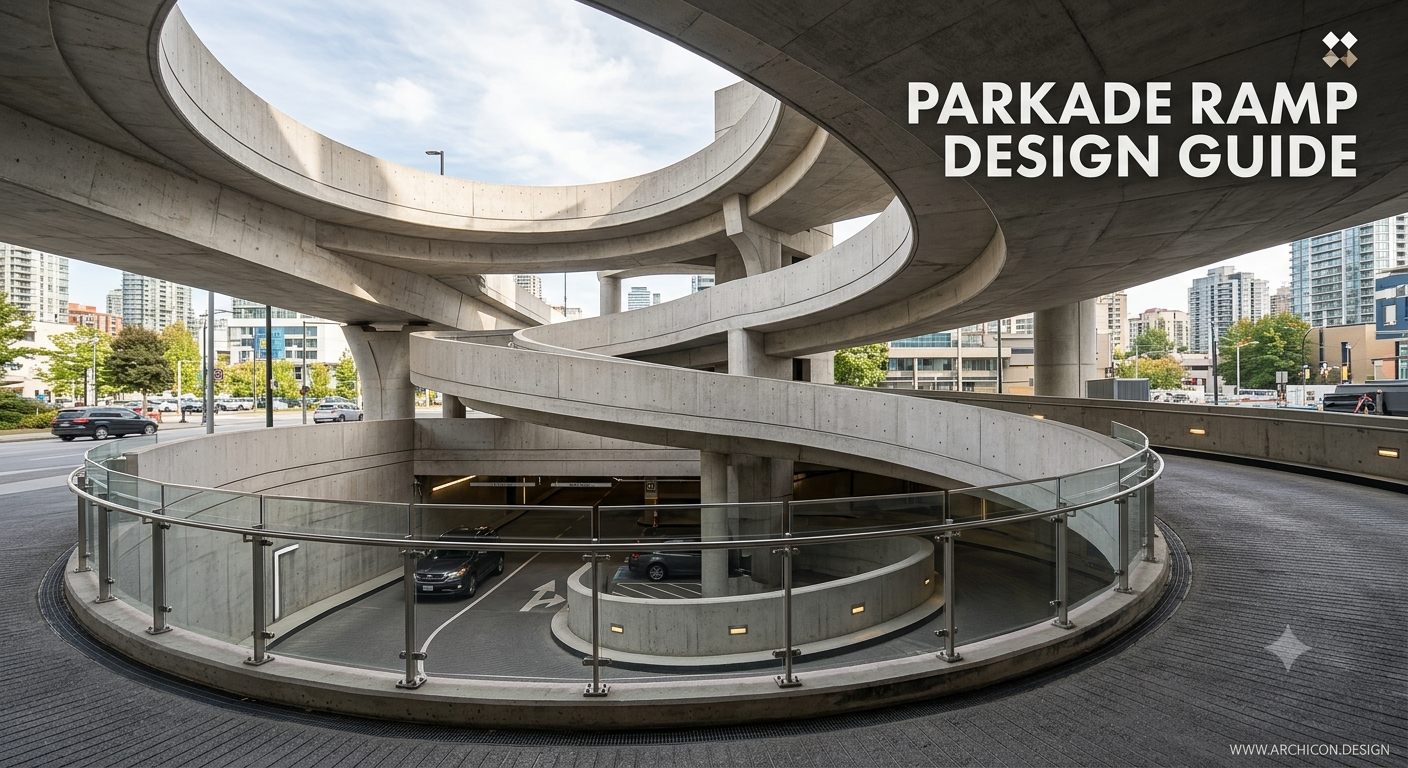
In modern urban planning and commercial real estate development, vehicle management systems dictate operational efficiency. A professionally designed parkade ramp enables safe vertical movement across multi-level facilities, preventing structural congestion and improving driver accessibility. Correct design geometry prevents vehicle undercarriage damage while maintaining smooth traffic flow.
Understanding civil design standards helps commercial developers and facility operators build resilient parking environments. For more architectural analysis, urban mobility insights, and engineering breakdowns, explore the home page of Weekly Magazine. According to municipal structural guidelines cataloged on Wikipedia regarding multi-storey infrastructure, calculating exact slope angles prevents vehicle damage. In this structured overview, we explore essential parkade ramp parameters, slope calculations, surface coating requirements, and traffic control guidelines.
Integrating gradual slope transitions and high-traction surface coatings transforms standard parkade ramps into safe, durable transportation pathways.
Understanding Parkade Ramp Architecture
The term “parkade” is commonly used in regional English to describe multi-storey car parks and enclosed multi-level parking garages. Within these structures, the parkade ramp provides essential vertical connection between levels. Proper ramp layout balances floor area efficiency with comfortable turning circles and clear overhead space.
Key Operational Ramp Classifications:
- Linear Speed Ramps: Straight inclined lanes dedicated strictly to vertical travel between floors without parking stalls.
- Helical Spiral Ramps: Continuous curved ramps that maximize floor efficiency in tightly constrained urban plots.
- Sloped Floor Ramps: Parking floors built at gradual inclines, functioning simultaneously as parking bays and vehicular roadways.
- Concentric Circular Ramps: Dual inner and outer turning lanes that separate ascending and descending traffic flows.
Essential Dimensions and Slope Limits
Structural engineers follow strict municipal codes when designing vehicular incline slopes. Excessively steep inclines increase vehicular skid risk and create hazardous blind spots. Detailed research documents available via Scribd highlight the necessity of proper ramp gradient planning.
1. Maximum Allowable Ramp Slopes
- Standard Circulation Inclines: Typically designed at 10% to 12% slope ratios. Maximum allowed limits reach 15% to 20% in localized regulations.
- Active Parking Inclines: Must maintain gentler slopes between 5% and 6.67% to prevent unbraked vehicle rolling.
- Bottom and Top Transition Blends: Incorporates 4% to 5% transition slopes to ensure smooth vehicle approaches.
2. Turning Radius and Lane Standards
Single-direction ramps require a minimum width of 3.6 meters, while two-way directional lanes require a minimum 6.7 to 7.0 meters width. Outer turning radiuses for spiral inclines should measure at least 9.5 to 10.5 meters to accommodate full-size passenger trucks comfortably.
Engineering Parameters Overview Table
| Structural Component | Recommended Benchmark | Functional Value |
|---|---|---|
| Circulation Slope | 10% – 12% standard (20% max) | Optimizes vertical ascent while maintaining vehicle control |
| Stall Parking Slope | 5.0% – 6.67% max limit | Prevents passenger door swinging and vehicle movement |
| Vertical Clearance | 2.2 meters minimum | Prevents overhead beam collision |
| Transition Zone Length | 3.0 to 5.0 meters | Prevents bumper and chassis scraping at ramp ends |
10 Best Practices for Commercial Ramp Construction
Constructing long-lasting car park inclines involves combining high-grade concrete engineering with smart traffic management features:
Core Construction & Operational Guidelines:
- Apply Heavy-Duty Epoxy Coatings: Non-slip elastomeric deck coatings resist tire shear forces and liquid chemical spills.
- Incorporate Smooth Transition Grades: Curved profile blends eliminate severe slope breaks.
- Install Automated Traffic Controllers: Signal systems regulate narrow single-lane turns safely.
- Embed Heating Wire Systems: Automated de-icing systems keep outdoor exposed ramps free of hazardous snow.
- Maintain Uniform Light Levels: Bright LED fixtures ensure clear visibility across blind turning corners.
- Utilize High-Visibility Line Painting: Reflective edge markings outline lane borders clearly.
- Integrate Drainage Channels: Trench drains at ramp bases capture runoff water before floor accumulation.
- Build Structural Parapet Walls: Reinforced concrete barriers withstand vehicle collision impacts.
- Schedule Concrete Maintenance: Periodic thin-set overlay resurfacing repairs surface wear efficiently.
- Provide Clear Signage: Overhead height markers prevent oversize vehicles from entering low clearance areas.
Surface Protection and Long-Term Maintenance
Due to constant vehicle stopping, turning, and acceleration, parkade inclines experience faster concrete deterioration than flat parking bays. Applying anti-skid waterproofing membranes seals structural concrete against moisture penetration, salt corrosion, and tire wear.
Frequently Asked Questions (PAA Section)
What is a parkade structure?
A parkade structure is a dedicated multi-level building engineered specifically for structured vehicular parking.
What is a garage ramp?
A garage ramp is an inclined connection floor designed to transport vehicles between elevated or underground parking decks.
How to design a parking ramp?
Designing a parking ramp requires balancing slope ratios, creating smooth transition profiles, applying anti-slip floor coatings, and providing wide turning radiuses.
What is the maximum slope for a parking ramp?
Standard speed ramps generally allow maximum slopes between 12% and 20%, whereas parking ramps with active stalls should maintain gentler slopes below 6.67%.
Conclusion
Proper engineering of a parkade ramp ensures seamless vehicular circulation and overall building safety. Adhering to standard slope limits and incorporating protective surface coatings protects infrastructure investments while enhancing driver experience.
About the Author
Syeda is a Global Link Building Specialist and Senior Content Editor. She specializes in off-page Search Engine Optimization, digital brand authority, and conducting comprehensive web domain audits to execute data-backed corporate content strategies.